


13 Eves Court Newmarket (Glenway Estates), Ontario L3Y 7P8






























$959,990
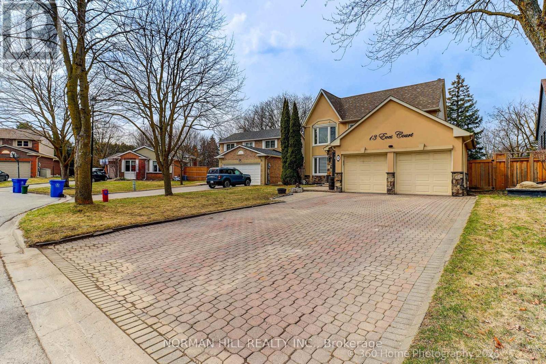
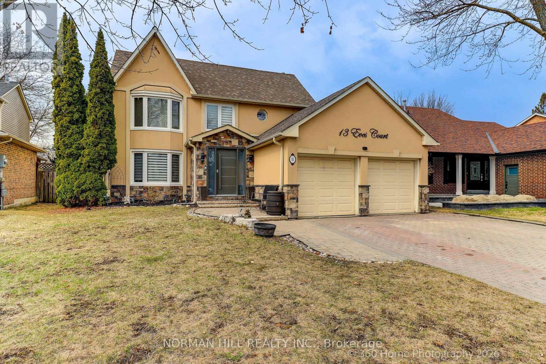
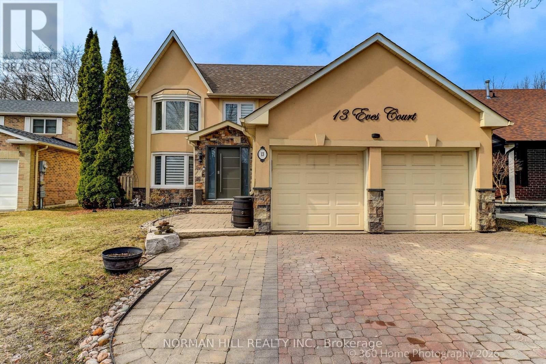
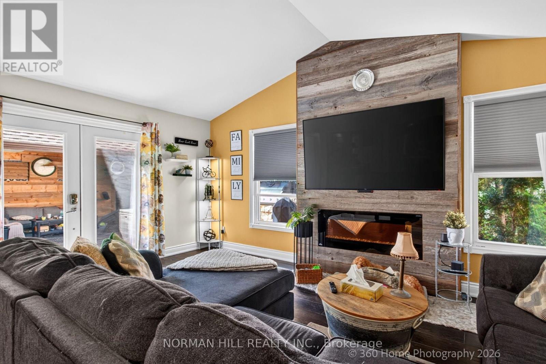
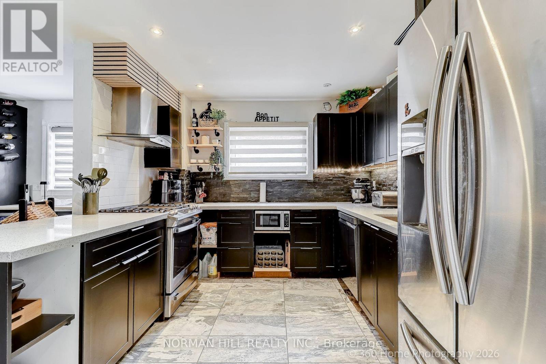
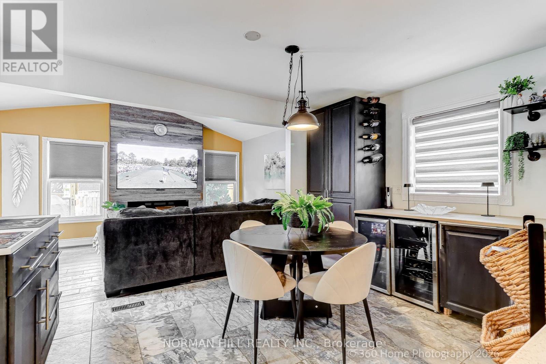
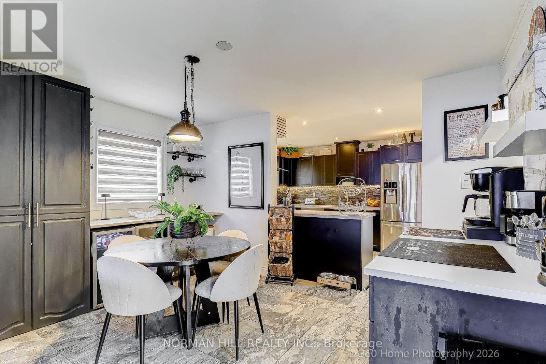
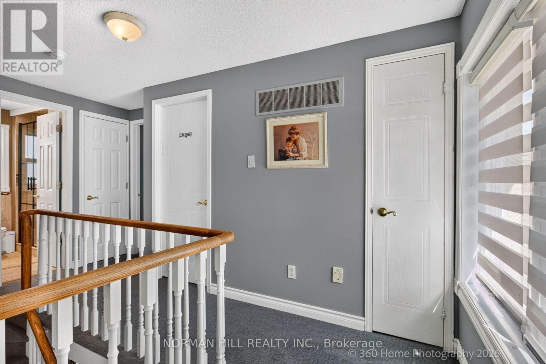
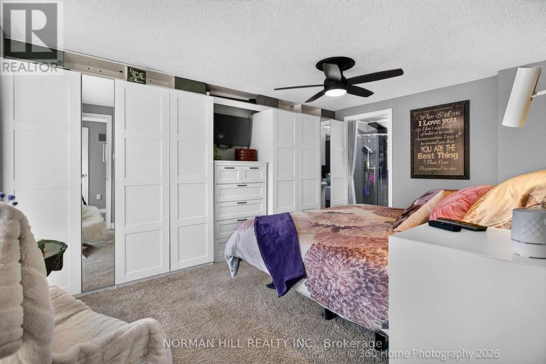
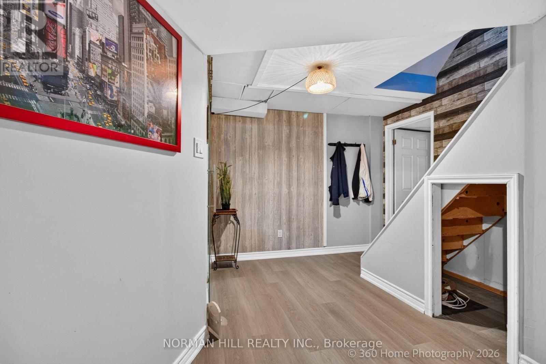
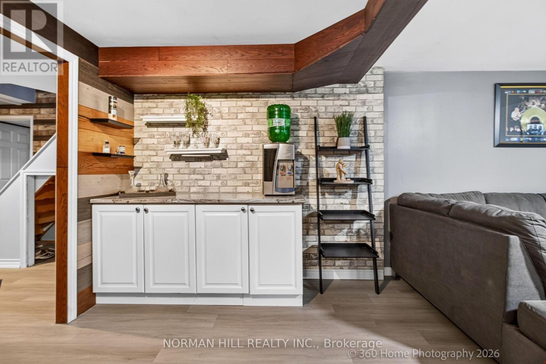
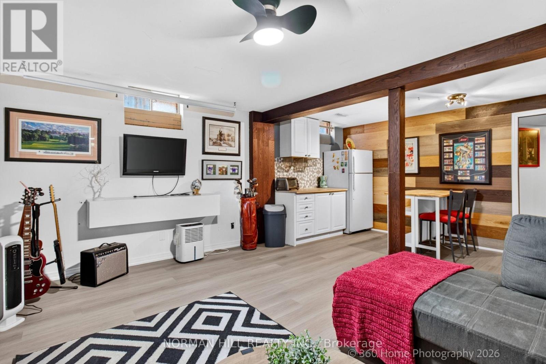
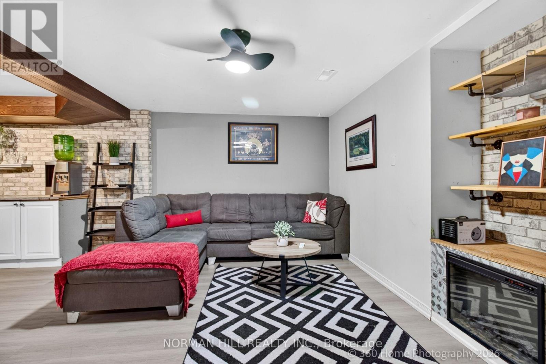
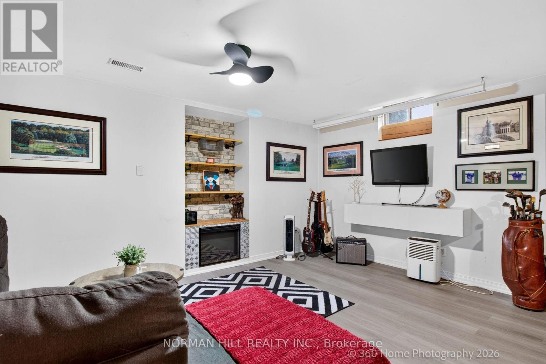
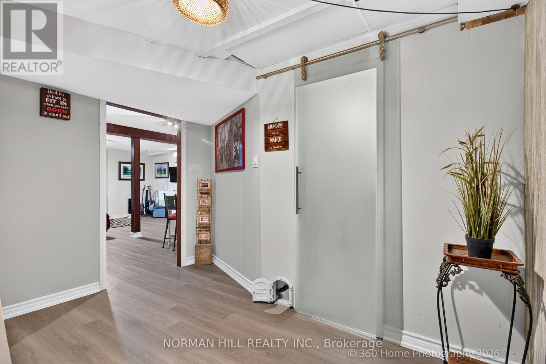
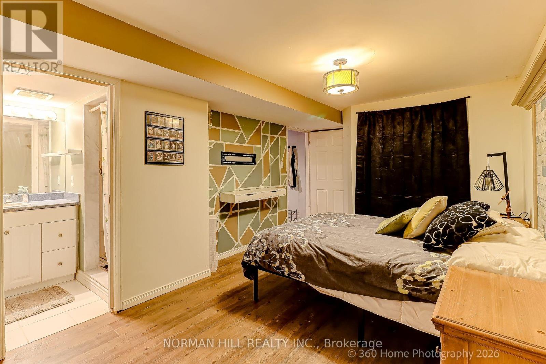
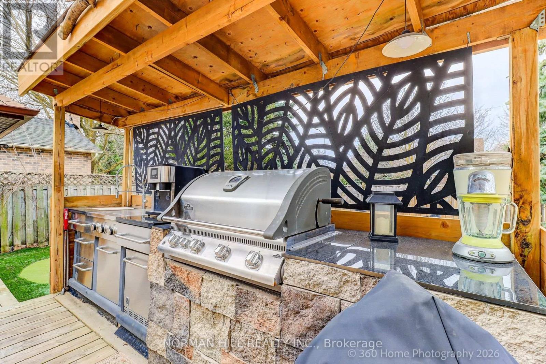
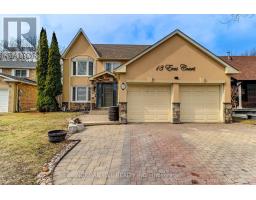
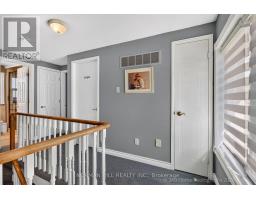
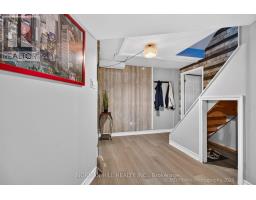
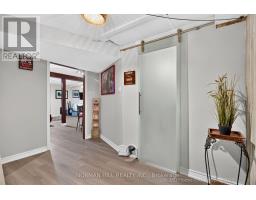
Stone and Stucco 2 story executive home located in Newmarket's sought after location Glenway, quiet court location, pie shape lot. The home features 3 + 1 bedrooms, the main floor is nicely renovated with hardwood and ceramic tile flooring throughout. Step out to the inviting outdoor area with extensive decking featuring a covered deck area, there is even a covered cooking station, further enjoy the outdoors with family and friends practicing your golf with a putting green in your own backyard. New carpeting recently installed on the stairs and upper hall. Finished basement boosting a nice sized bedroom with its own ensuite bath. Enjoy the main floor Family Room having a vaulted ceiling complimented by the built-in electric Fireplace/entertainment center with walkout to the rear deck. Roof re-shingled 2022, Furnace and Central Air Conditioner replaced 2022. (id:25484)
Property Details
| MLS® Number | N13546050 |
| Property Type | Single Family |
| Community Name | Glenway Estates |
| Equipment Type | Water Heater, Water Softener |
| Parking Space Total | 4 |
| Rental Equipment Type | Water Heater, Water Softener |
Building
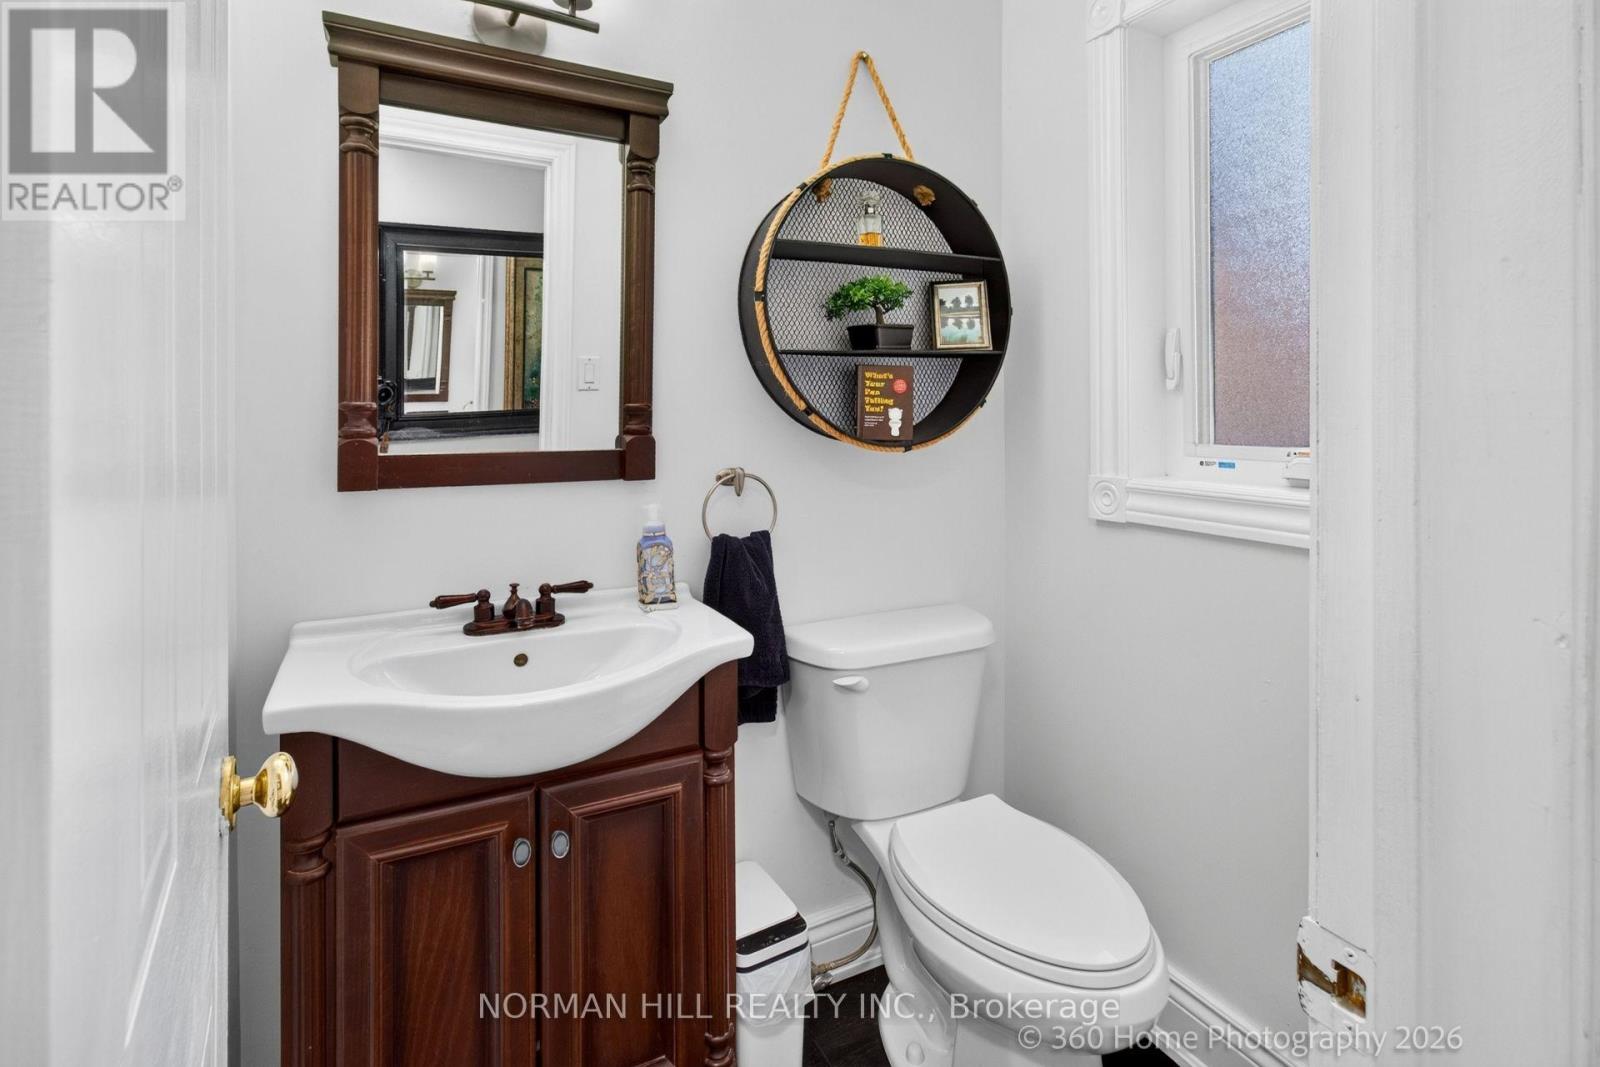
| Bathroom Total | 4 |
| Bedrooms Above Ground | 3 |
| Bedrooms Below Ground | 1 |
| Bedrooms Total | 4 |
| Age | 31 To 50 Years |
| Amenities | Fireplace(s) |
| Appliances | Garage Door Opener Remote(s), Water Heater, Dishwasher, Dryer, Stove, Washer, Wine Fridge, Refrigerator |
| Basement Development | Finished |
| Basement Type | N/a (finished) |
| Construction Style Attachment | Detached |
| Cooling Type | Central Air Conditioning |
| Exterior Finish | Stone, Stucco |
| Fireplace Present | Yes |
| Flooring Type | Hardwood, Ceramic |
| Foundation Type | Concrete |
| Half Bath Total | 1 |
| Heating Fuel | Natural Gas |
| Heating Type | Forced Air |
| Stories Total | 2 |
| Size Interior | 1500 - 2000 Sqft |
| Type | House |
| Utility Water | Municipal Water |
Parking
| Attached Garage | |
| Garage |
Land
| Acreage | No |
| Sewer | Sanitary Sewer |
| Size Depth | 37.73 M |
| Size Frontage | 15 M |
| Size Irregular | 15 X 37.7 M ; F:15.0m X R:18m X S:36.83m X N:37.73m |
| Size Total Text | 15 X 37.7 M ; F:15.0m X R:18m X S:36.83m X N:37.73m|under 1/2 Acre |
Rooms
| Level | Type | Length | Width | Dimensions |
|---|---|---|---|---|
| Second Level | Primary Bedroom | 5.3 m | 3.41 m | 5.3 m x 3.41 m |
| Second Level | Bedroom | 3 m | 3 m | 3 m x 3 m |
| Second Level | Bedroom | 3.6 m | 3.05 m | 3.6 m x 3.05 m |
| Basement | Recreational, Games Room | 5.35 m | 5.2 m | 5.35 m x 5.2 m |
| Basement | Bedroom | 4.65 m | 3.05 m | 4.65 m x 3.05 m |
| Ground Level | Living Room | 5.9 m | 3.1 m | 5.9 m x 3.1 m |
| Ground Level | Dining Room | 4.1 m | 2.85 m | 4.1 m x 2.85 m |
| Ground Level | Kitchen | 3.5 m | 2.9 m | 3.5 m x 2.9 m |
| Ground Level | Family Room | 5.23 m | 3.45 m | 5.23 m x 3.45 m |
https://www.realtor.ca/real-estate/30014238/13-eves-court-newmarket-glenway-estates-glenway-estates
Stephen Mckee
Broker

20 Cachet Woods Court Unit 1
Markham, Ontario L6C 3G1
(905) 887-5678
(905) 887-2079

The trademarks REALTOR®, REALTORS®, and the REALTOR® logo are controlled by The Canadian Real Estate Association (CREA) and identify real estate professionals who are members of CREA. The trademarks MLS®, Multiple Listing Service® and the associated logos are owned by The Canadian Real Estate Association (CREA) and identify the quality of services provided by real estate professionals who are members of CREA. The trademark DDF® is owned by The Canadian Real Estate Association (CREA) and identifies CREA's Data Distribution Facility (DDF®)
October 31 2026 08:00:33
Toronto Real Estate Board
Norman Hill Realty Inc.